
Four major steps of decorative stone typesetting
2026-07-03
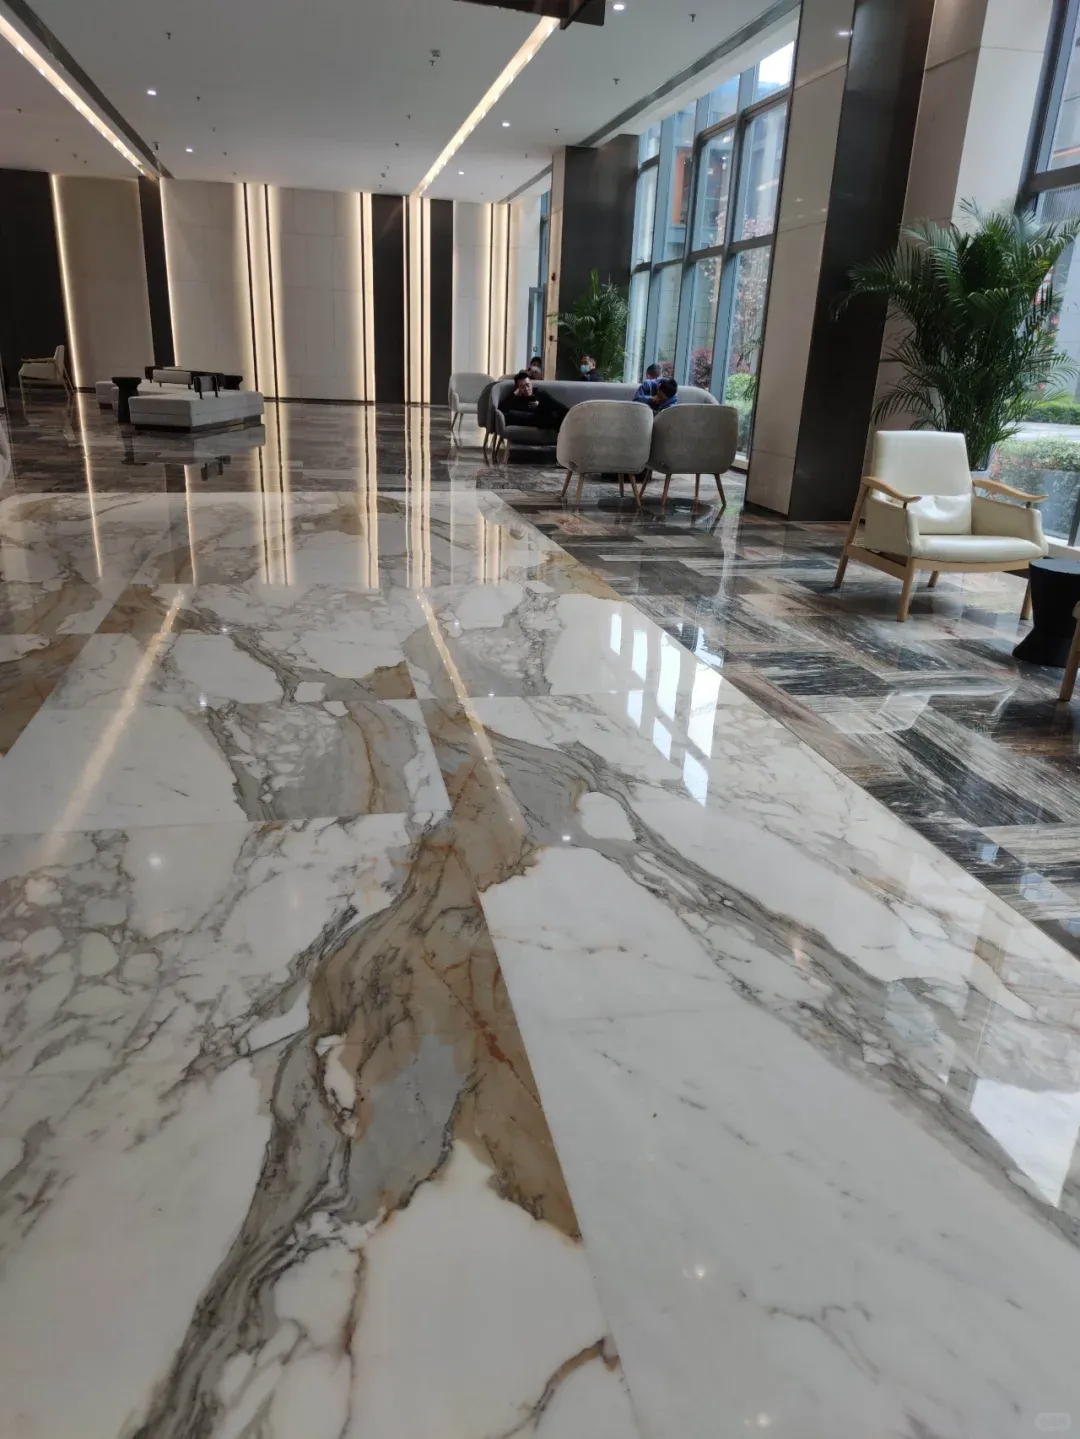
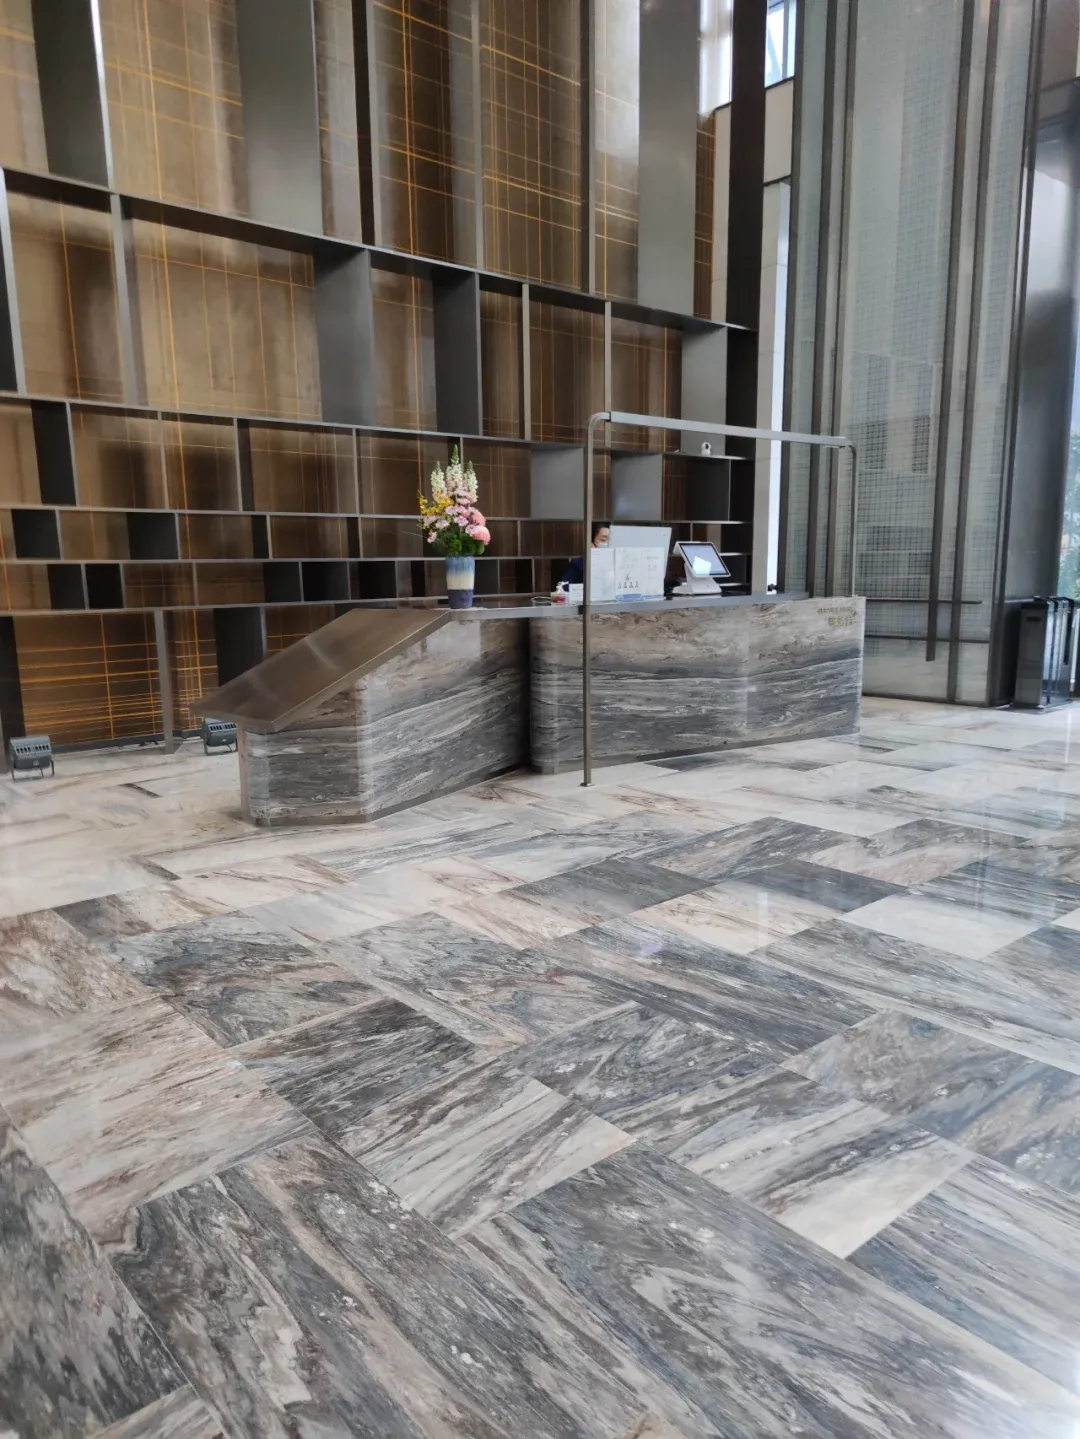
The quality of stone layout directly determines the overall decorative finish. Natural stone inherently features color variations and surface blemishes; hence, layout sorting is mandatory to achieve an impeccable decorative effect.
Layout sorting refers to laying finished stone slabs piece by piece in accordance with axes, zones, facades, secondary facades, floor levels and other positions specified on architectural floor plans to simulate the on-site installation effect. Any noticeable color discrepancies shall be rectified promptly via repositioning, replacement, surface tinting or cosmetic touch-up treatments.
Layout Sorting of Strip Polished Slabs
Raw materials are selected and processed against the client’s approved reference sample slabs. All finished strip polished slabs undergo piece-by-piece layout sorting and color grading. After color classification matching the site requirements, slabs with consistent hues are reserved for front facades and primary elevations. Slabs with minor color differences are allocated to secondary facades, corner sections or upper floors, provided their tones remain largely uniform with seamless color transitions that render no visible shade disparity from a viewing distance.
Per the cut-to-size dimensions specified on floor plans and order schedules, each slab is marked on its side with its designated location, axis reference and crate number, then stacked on dedicated racks, with the same procedure repeated for all batches. Cross-cutting can be executed in advance per pre-planned measurements to cut production time and boost operational efficiency.
Rational Layout Sorting of Large Stone Slabs
Raw stone blocks are selected against client-provided samples before feeding into gangsaw cutting. Technicians calculate the volume of raw blocks required to yield a targeted square meterage of large slabs. After surface polishing by automatic grinding machines, slabs are racked separately by color grade. Detailed quality log sheets are filled out and forwarded to the cross-cutting workshop to facilitate advance preparation for subsequent processing or external slab procurement as needed.
Based on construction drawings, cut lists and floor layout schedules, material allocators shall formulate precise and economical cutting plans. Priority is given to matching the color of primary front facades exactly to the approved sample. Slabs with slight tonal variations are assigned to rear surfaces, corners, secondary elevations and high-rise floors (10th floor and above). All slabs within a single elevation or designated zone must feature smooth color gradients with no perceptible shade gaps.
Calculations are performed to determine how many full-size and nested small-size pieces can be cut from each large slab, enabling optimized mixed use of large and small stone units.
Cross-cutting machine operators shall strictly follow material allocation plans. More material-efficient cutting methods may be adopted where feasible. Special attention is paid to grained stone slabs to align grain orientation correctly. All continuous grain-matched slabs require seamless grain continuity across adjacent pieces; each slab is marked on the side with an arrow indicating grain direction alongside a unique serial number.
Pre-Delivery Final Layout Sorting
Finished stone products from production are transferred to the layout sorting area and laid out sequentially as per floor layout drawings. Slab surfaces are thoroughly cleaned for full visual inspection of the overall installation effect. Slabs with inconsistent coloring are rearranged or replaced to guarantee uniform tones on primary facades.
For secondary zones and areas with mild color variations, slabs of identical dimensions within the same zone or section are swapped to create gradual color transitions: from light to dark, near to far, low floors to upper floors. No obvious color contrast shall be visible at a viewing distance of one meter. Slabs with drastic tonal differences or mismatched veining/particle texture are replaced immediately.
Although preliminary sorting is completed in prior workflows, natural stone still presents inherent variations: color differs across different extraction zones within a single quarry, uneven light-and-shade discoloration occurs even on one slab, and veining/mineral particles distribute irregularly. Additional defects including flow marks, dark spots and mineral inclusions may also appear inside stone, necessitating a secondary full layout inspection.
After rearranging slabs to achieve a gradual light-to-dark color gradient, cosmetic surface treatment — stone tinting — is applied to further unify the visual finish. Custom tinting agents are mixed according to the severity of color divergence and applied to slab surfaces, eliminating shade gaps within each designated area for a uniform premium finish.
Layout sorting also incorporates full quality inspection covering dimensional tolerance, diagonal consistency, flatness, surface blemishes, glossiness, angular accuracy and slab thickness. Non-conforming pieces are replaced on the spot; slabs bearing scratches or grinding marks are sent back for re-polishing.
For continuous grain-matched stone, the core requirement is seamless grain alignment: the trailing edge of one slab must perfectly align with the leading edge of the adjacent slab to deliver a cohesive natural stone pattern. A typical example is beige travertine installation, where continuous grain matching creates consistent horizontal, unbroken veining for a harmonious aesthetic composition.
Stone slabs with directional grain fall into two categories: straight grain and diagonal grain, such as grain sloping higher on the left or higher on the right. During layout sorting, grain orientation (aligned along slab width or height) must strictly comply with specifications on processing orders.
Distinction Between Continuous Grain-Matched Slabs and Directional Grain Slabs
Continuous grain-matched slabs demand seamless inter-slab grain alignment to present a unified natural visual effect, imposing stricter quality standards and higher processing difficulty. Directional grain slabs only require uniform grain orientation without mandatory cross-slab continuity.
Product Number Marking
Upon completion of all layout sorting procedures, each slab is labeled with a unique serial number on its side or reverse face following layout drawing specifications, allowing construction crews on-site to install pieces according to matching numbers.
Items requiring secondary fabrication — including undercutting, dry-hanging slotting, back anchor drilling, miter joint cutting and stone bonding — shall be numbered on the reverse side as specified on layout drawings before transferring to subsequent processing stages. Serial numbers for continuous grain-matched slabs must be marked exclusively on the slab reverse after layout sorting.
Key Terminology