
Stone installation technology: Comparison of advantages and disadvantages between wet mounting and dry hanging
2026-09-04
I. Major Drawbacks of Traditional Wet‑Laying Process
In the early 1980s, both exterior and interior stone‑facing panel installations adopted the old method: installing steel wire mesh on walls, fixing stone panels with copper wires, and filling joints layer‑by‑layer with cement mortar. This wet‑laying method suffers from numerous defects for exterior facades. The precipitation of calcium bicarbonate (efflorescence) and water stains caused by cement‑mortar bonding discolors stone panels, creating colour differences and surface contamination. Moreover, temperature variations tend to trigger common quality defects such as hollowing, cracking and even panel detachment.
For example, the exterior facade of Tianlong Building in Taiyuan was decorated with polished Jinan‑black granite panels measuring 600 × 600 mm. Despite measures such as epoxy resin grouting for joint sealing, efflorescence, discolouration, partial hollowing and cracking appeared more than one year after completion.
Consequently, reinforcement works were carried out for the building: two φ8 holes, 10 cm deep and inclined at 15°, were drilled into each granite panel; φ6.5‑mm steel pins were inserted and bonded with epoxy resin. The panels were cleaned after reinforcement. Although the granite cladding was secured, the visual effect remained unsatisfactory. Similarly, the granite exterior of the podium of Taiyuan Finance Building developed efflorescence, discolouration, hollowing and cracking shortly after completion, owing to the wet‑laying process.
II. Principles and Key Technologies of Stone‑Panel Dry‑Hanging Method
In recent years, the stone‑panel dry‑hanging technique has been developed and popularised. Its principle is to set main load‑bearing points on the main building structure, and fix stone panels to the building by means of metal hangers to form a stone‑cladding curtain wall. Practical implementations of stone dry‑hanging vary across projects. In terms of fixing hangers to the main structure, there are two primary approaches:
1. For shear‑wall structures, hangers may be directly fastened using expansion bolts or pre‑embedded steel parts.
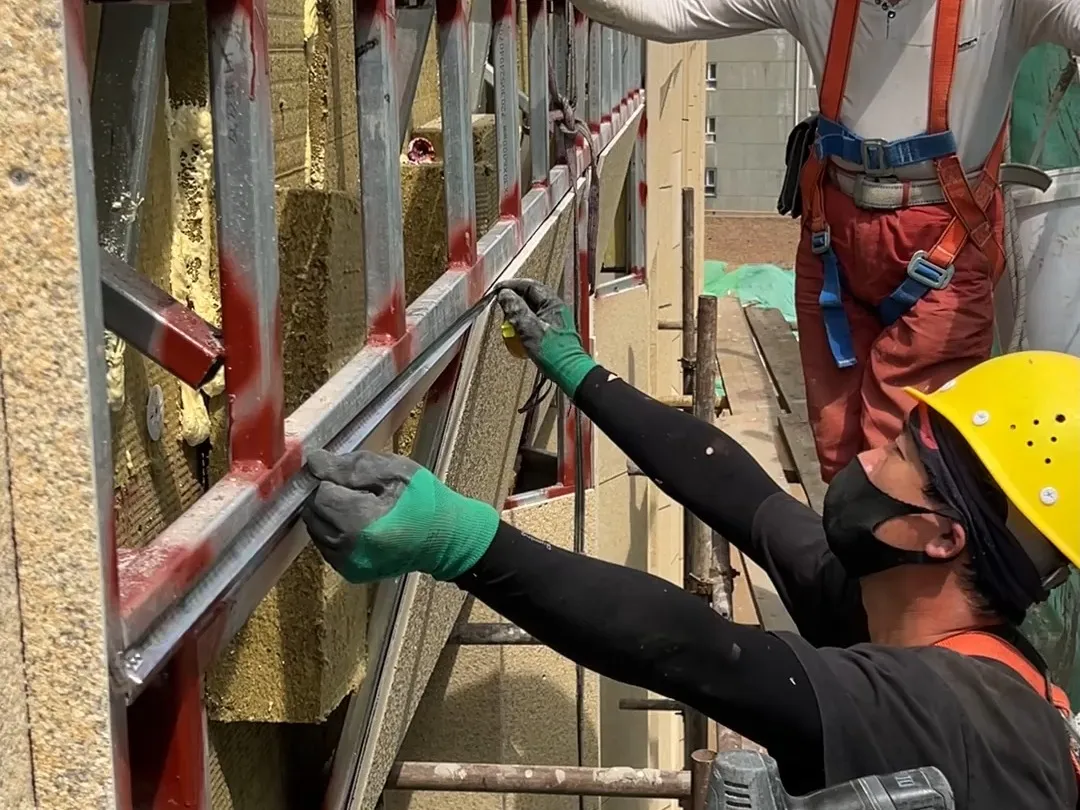
2. For frame lightweight‑wall structures, the wall itself cannot bear hanger fixtures, so metal sub‑frames are installed to support hangers. According to sub‑frame materials, there are steel‑section frames and aluminium frames. Steel‑section frames feature lower cost but require galvanising and anti‑corrosion treatment. Aluminium frames, which demand thickened or aircraft‑grade aluminium material, come with higher costs.
As for panel‑fixing methods, there are two main types:
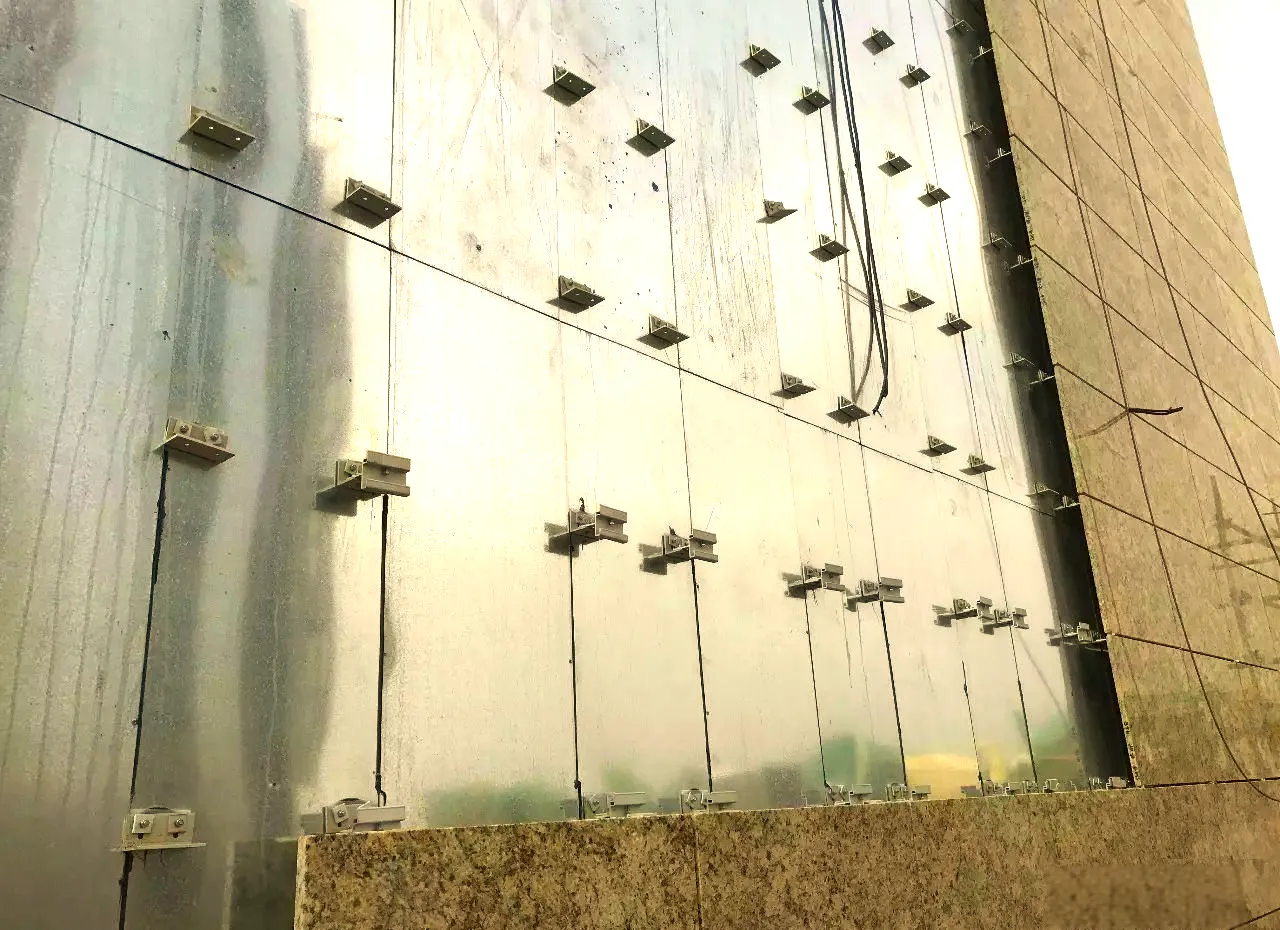
1. Dowel‑pin fixing system: Its main components include dowel pins, support plates, bolts, washers and angle brackets. Component specifications are determined by stone dead‑load, regional wind‑load and seismic‑load calculations. The assembly procedure is as follows: angle brackets are bolted to sub‑frames or walls, and support plates are secured to angle brackets. Stone panels are connected to support plates via dowel pins. This hanger system allows minor vertical and horizontal adjustments of panels to guarantee uniform joint gaps and flat panel surfaces.
2. Undercut‑anchor dry‑hanging (stress‑free anchoring dry‑hanging): A set of undercut anchors are connected to stone panels via dovetail engagement and supported by metal frames. It delivers remarkable advantages in safety, durability and ease of installation.